Charlie Giovino

BEDS3
BATHS2 full
SQUARE FEET1,410
MLS#S1724914
STATUSActive
PROPERTY TYPEResidential - Single Family
SCHOOLLiverpool
Property Description
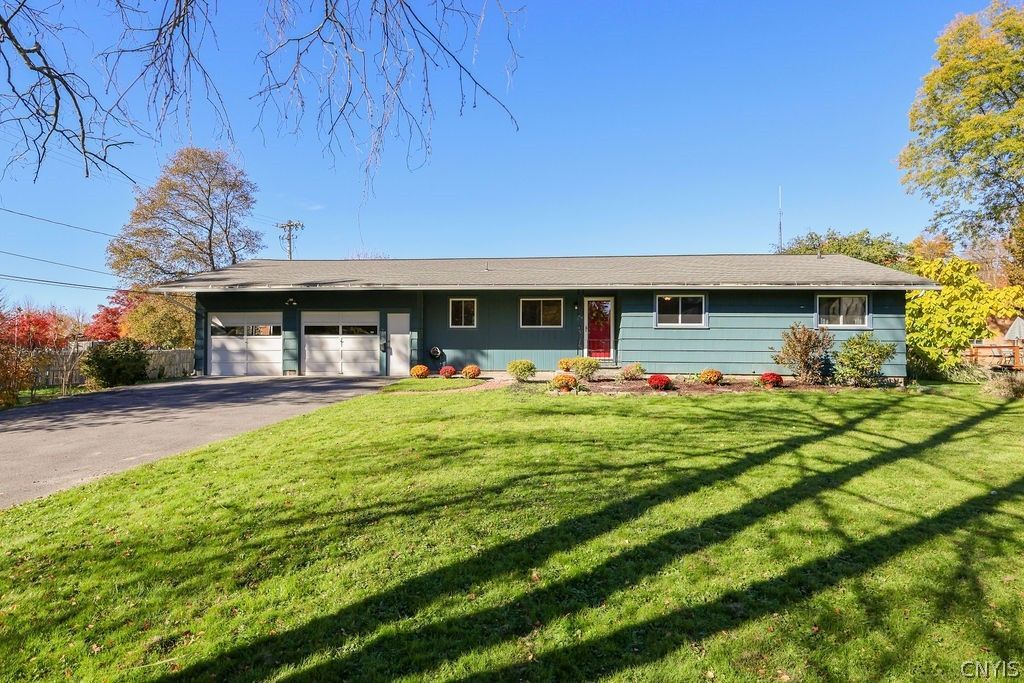
Welcome to this spacious 1,410-square-foot ranch in the desirable Village of Liverpool! Offering the ease and convenience of one-level living, this inviting home features three generously sized bedrooms, two full baths, and an abundance of natural light throughout. Hardwood floors extend through much of the home, offering an opportunity to restore their original beauty, while the freshly painted interior creates a bright and welcoming atmosphere. The charming kitchen offers a comfortable space for everyday living. The generously sized primary bedroom features a walk-in closet and private full bath, while the second full bath has been tastefully updated. Notable improvements include a roof approximately nine years old, a newer furnace, central air conditioning, hot water heater, and newer washer and dryer. The full basement, accessible from the interior and featuring a walk-up exit to the outdoors, offers exceptional potential for a recreation area, hobby space, workshop, or additional storage. Step outside to discover a spacious, mostly fenced backyard with plenty of room for gardening, outdoor entertaining, or simply relaxing. A two-car garage and double-wide driveway provide ample parking and everyday convenience. Ideally located in the heart of the Village of Liverpool, you'll enjoy easy access to local shops, restaurants, parks, and community amenities. With its generous room sizes, desirable ranch layout, thoughtful updates, and opportunities to make it your own, this home offers the perfect combination of comfort, convenience, and potential!
Property Features
Property Type: Residential - Single Family
Basement: ExteriorEntry, Full, WalkUpAccess, SumpPump
Cooling: CentralAir
Fenced: Yes
Garage: 2 car attached
Heating: Gas, ForcedAir
Home Style: Ranch
Lot Size: 0.31 Acres
Roof Type: Asphalt, Shingle
Stories: 1.0
Taxes: $8,269
Year Built: 1954
Amenities
BreakfastBar
SeparateFormalLivingRoom
LivingDiningRoom
Pantry
PullDownAtticStairs
SlidingGlassDoors
NaturalWoodwork
BedroomOnMainLevel
BathInPrimaryBedroom
MainLevelPrimary
BlacktopDriveway
FullyFenced
Feature Descriptions
Accessibility: LowThresholdShower
Appliances: Dryer, Dishwasher, ExhaustFan, Disposal, GasOven, GasRange, GasWaterHeater, Refrigerator, RangeHood, Washer, WaterSoftenerOwned
Door Features: SlidingDoors
Exterior: Block, Cedar, Frame, Concrete, CopperPlumbing
Fencing: Full
Flooring: Hardwood, Tile, Varies
Laundry: InBasement
Lot: NearPublicTransit, Rectangular, RectangularLot, ResidentialLot
Lot Dimensions: 103X131
Parcel#: 314801-007-000-0001-007-000-0000
Parking: Attached, Electricity, Garage, Driveway, GarageDoorOpener
Parking Notes: Attached, Electricity, Garage, Driveway, GarageDoorOpe
Patio/Porch: Covered, Porch
Sewer: Connected
Utilities: CableAvailable, ElectricityConnected, HighSpeedInternetAvailable, SewerConnected, WaterConnected
Water: Connected, Public
Local Schools
School District: Liverpool
Listed By / Shown By
Listing By
Agency Name: Hunt Real Estate ERA
Agency Phone: 315-622-5757
Shown By
Agent Name: Charlie Giovino
Agent Phone: (716) 310-7769
Agency Title: MJ Peterson Real Estate

Estimate Your Payment
Estimated Payment
$ 1,381.32 per month $612.03 Principal & Interest $689.08 Property Tax $80.21 Homeowner's InsuranceChange Payment Information
Privacy Policy / DMCA Notice / ADA Accessibility


This site is hosted, designed and copyright
© 1994 - 2026 by
Delta Media Group, Inc. -- Patent Pending --
703 Hickory Street | MLS# S1724914
This single family home located at 703 Hickory Street , Liverpool, NY 13088 is currently listed for sale with an asking price of $275,000. This property was built in 1954 and has 3 bedrooms and 2 full baths with 1410 sq. ft. Hickory Street is located within the Liverpool school district. Search Liverpool real estate on cgiovino.mjpeterson.com today.