Charlie Giovino

BEDS4
BATHS1 full 1 partial
SQUARE FEET1,436
MLS#B1715656
STATUSActive
PROPERTY TYPEResidential - Single Family
SUBDIVISIONColvin Terrace 02
SCHOOLKenmore-Tonawanda Union Free District
Property Description
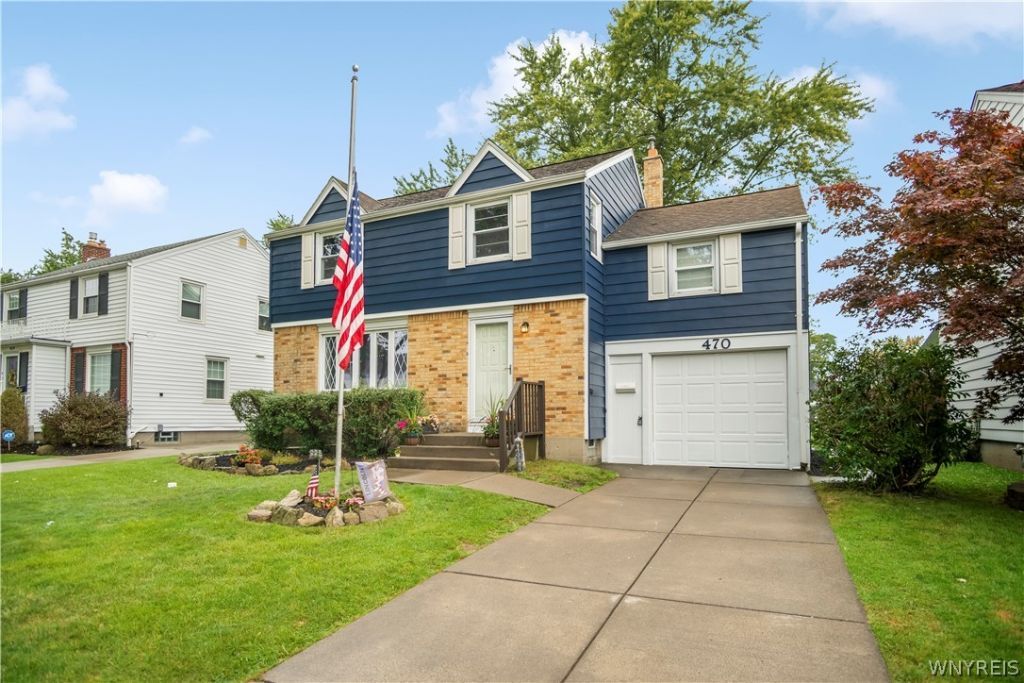
OUTSTANDING! UPDATES & VALUE * LOCATED IN THE TOWN OF TONAWANDA * THIS 4-BEDROOM, 1.5-BATH COLONIAL FEATURES LOADS OF UPDATES THROUGHOUT * FRESHLY PAINTED INTERIOR 1ST FLOOR (2026) * SPACIOUS LIVING ROOM & FORMAL DINING ROOM WITH GLEAMING REFINISHEDHARDWOOD FLOORS (2026) * UPDATED REPLACEMENT WINDOWS * UPDATED KITCHEN (2022) FEATURING QUARTZ COUNTERTOPS * SUBWAY BACKSPLASH * INCLUDES STAINLESS STEEL APPLIANCES * STOVE (GAS) * REFRIGERATOR * DISHWASHER & MICROWAVE * LUXURY VINYL PLANK FLOORING IN KITCHEN & HALF BATH (2026) * NEWER GARBAGE DISPOSAL* RECESSED LIGHTING * UPDATED 1/2 BATH (2022) * 2ND FLOOR OFFERS 4 GENEROUS BEDROOMS * ALL WITH HARDWOODS * PRIMARY BEDROOM WITH WALK-IN CLOSET* 3 OTHER NICE SIZED BEDROOMS * EXCELLENT STORAGE* UPDATED FULL BATH (2018) VANITY * SUBWAY TILE SURROUND * LVP FLOORING * PLUMB FIXTURES * WITH TUB REGLAZED (2026) * PART FINISHED BASEMENT W/ NICE FLEX SPACE 23 X 11 * COPPER PLUMBING * GLASSBLOCK WNDWS * FURNACE (2023) * CENTRAL A/C * LARGE FENCED YARD WITH PLAYSET * ADDITIONAL UPDATES * FRESHLY PAINTED EXTERIOR (2026)* NEW GUTTER GUARDS (2026) * CONCRETE DRIVEWAY * 1 CAR ATTACHED GARAGE * REAR DECK & PATIO * A WELL-CARED-FOR HOME WITH A GREAT COMBINATION OF SPACE, LAYOUT & UPDATES* MOVE-IN READY & A GREAT OPPORTUNITY! * NEGOTIATIONS WILL BEGIN FRIDAY SEPTEMBER 25TH 2026 @ 1:00 PM **
Property Features
Property Type: Residential - Single Family
Basement: Full, Partially Finished, Sump Pump
Cooling: Central Air
Garage: 1 car attached
Heating: Gas, Forced Air
Home Style: Colonial, Two Story
Lot Size: 0.14 Acres
Roof Type: Asphalt, Architectural, Shingle
Stories: 2.0
Taxes: $6,057
Year Built: 1955
Amenities
Ceiling Fan(s)
Separate/Formal Dining Room
Entrance Foyer
Separate/Formal Living Room
Pantry
Sliding Glass Door(s)
Natural Woodwork
Concrete Driveway
Deck
Play Structure
Feature Descriptions
Accessibility: Other
Appliances: Dishwasher, Free-Standing Range, Disposal, Gas Water Heater, Microwave, Oven, Refrigerator
Days on Site: 2
Door Features: Sliding Doors
Exterior: Aluminum Siding, Brick, Copper Plumbing
Flooring: Carpet, Hardwood, Luxury Vinyl, Varies
Laundry: In Basement
Lot: Near Public Transit, Rectangular, Rectangular Lot, Residential Lot
Lot Dimensions: 48X125
Parcel#: 146489-053-590-0003-009-000
Parking: Attached, Electricity, Garage, Garage Door Opener
Parking Notes: Attached, Electricity, Garage, Garage Door Opener
Patio/Porch: Deck
Sewer: Connected
Utilities: Cable Available, Electricity Connected, High Speed Internet Available, Sewer Connected, Water Connected
Water: Connected, Public
Local Schools
High School: Kenmore East Senior High
Middle School: Ben Franklin Middle
Elementary School: Thomas A Edison Elementary
School District: Kenmore-Tonawanda Union Free District
Listed By / Shown By
Listing By
Agency Name: Howard Hanna WNY Inc.
Agency Contact: 716-912-5252
Shown By
Agent Name: Charlie Giovino
Agent Phone: (716) 310-7769
Agency Title: MJ Peterson Real Estate

Estimate Your Payment
Estimated Payment
$ 1,196.71 per month $611.78 Principal & Interest $504.75 Property Tax $80.18 Homeowner's InsuranceChange Payment Information
Privacy Policy / DMCA Notice / ADA Accessibility


This site is hosted, designed and copyright
© 1994 - 2026 by
Delta Media Group, Inc. -- Patent Pending --
470 Ashford Avenue | MLS# B1715656
This single family home located at 470 Ashford Avenue, Tonawanda, NY 14150 is currently listed for sale with an asking price of $274,888. This property was built in 1955 and has 4 bedrooms and 1 full and 1 partial baths with 1436 sq. ft. Ashford Avenue is located in the Colvin Terrace 02 subdivision within the Kenmore-Tonawanda Union Free District school district. Search Colvin Terrace 02 real estate on cgiovino.mjpeterson.com today.