Charlie Giovino

BEDS3
BATHS2 full
SQUARE FEET2,346
MLS#R1726485
STATUSActive
PROPERTY TYPEResidential - Single Family
SCHOOLEdmeston
Property Description
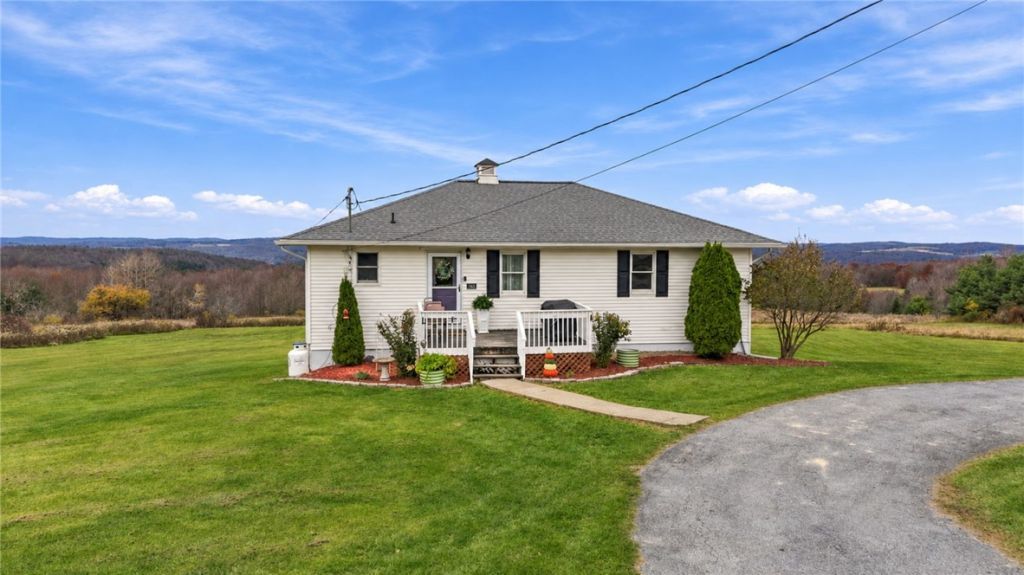
Nestled on scenic Longview Drive in Edmeston, this beautifully maintained 3-bedroom, 2-bath home offers the perfect blend of comfort, privacy, and breathtaking views. From the moment you arrive, you'll appreciate the peaceful setting and the sense of space this property provides. Inside, hardwood flooring, abundant natural light, and a thoughtfully designed layout create a warm and welcoming atmosphere. The eat-in kitchen opens to the living and dining areas, allowing the beauty of the surrounding landscape to become part of everyday living. The spacious primary suite serves as a private retreat, complete with an en-suite bath, walk-in closet, and conveniently located laundry area. The finished walkout lower level offers a wonderful extension of the home's living space, complete with a bonus room currently used as an office and additional finished areas throughout. Step outside and discover one of the property's most captivating features. An expansive upper deck and newly added lower deck provide the perfect vantage point to take in the rolling hills, panoramic views, and unforgettable sunsets that make this setting so special. Offering over 13 acres across two tax parcels, this property invites you to explore the trails, soak in the views, enjoy the peace and quiet of the surrounding countryside. From morning coffee on the deck to watching the seasons change across the landscape, this property offers a view you'll appreciate year-round. An attached garage beneath the home and a 25' x 35' detached garage with electric provide ample room for vehicles, equipment, storage or workshop space. Whether you're seeking a peaceful retreat, a place to enjoy the outdoors, or simply a home with views that never get old, this exceptional property delivers. The views will capture your attention, but the feeling of home will make you stay.
Property Features
Property Type: Residential - Single Family
Basement: Full, Finished, WalkOutAccess
Fireplaces: 1
Garage: 3
Heating: Propane, ForcedAir
Home Style: Ranch
Lot Size: 13.54 Acres
Roof Type: Asphalt
Stories: 1.0
Taxes: $2,810
Year Built: 1990
Amenities
EntranceFoyer
EatInKitchen
LivingDiningRoom
SlidingGlassDoors
BedroomOnMainLevel
BathInPrimaryBedroom
MainLevelPrimary
BlacktopDriveway
Deck
Feature Descriptions
Appliances: Dryer, ExhaustFan, ElectricWaterHeater, GasOven, GasRange, Refrigerator, RangeHood, Washer
Door Features: SlidingDoors
Exterior: VinylSiding
Flooring: Carpet, Hardwood, Tile, Varies, Vinyl
Horse Amenities: HorsesAllowed
Laundry: MainLevel
Lot: Agricultural, IrregularLot, Other, RuralLot, SeeRemarks, Wooded
Lot Dimensions: 256X927
Parcel#: 365200-140-000-0002-023-009-0000
Parking: Detached, Underground, Electricity, Garage
Parking Notes: Detached, Underground, Electricity, Garage
Patio/Porch: Deck, Open, Porch
Sewer: SepticTank
Utilities: CableAvailable, ElectricityAvailable, ElectricityConnected, HighSpeedInternetAvailable
Water: Well
Local Schools
School District: Edmeston
Listed By / Shown By
Listing By
Agency Name: Howard Hanna
Agency Contact: 607-371-4007
Shown By
Agent Name: Charlie Giovino
Agent Phone: (716) 310-7769
Agency Title: MJ Peterson Real Estate

Estimate Your Payment
Estimated Payment
$ 1,152.96 per month $812.33 Principal & Interest $234.17 Property Tax $106.46 Homeowner's InsuranceChange Payment Information
Privacy Policy / DMCA Notice / ADA Accessibility


This site is hosted, designed and copyright
© 1994 - 2026 by
Delta Media Group, Inc. -- Patent Pending --
169 Longview Drive | MLS# R1726485
This single family home located at 169 Longview Drive , Edmeston, NY 13335 is currently listed for sale with an asking price of $365,000. This property was built in 1990 and has 3 bedrooms and 2 full baths with 2346 sq. ft. Longview Drive is located within the Edmeston school district. Search Edmeston real estate on cgiovino.mjpeterson.com today.