Charlie Giovino

BEDS2
BATHS1 full 1 partial
SQUARE FEET1,245
MLS#B1700632
STATUSActive
PROPERTY TYPEResidential - Townhouse
SUBDIVISIONBuffalo Crk Reservation
SCHOOLOrchard Park
Property Description
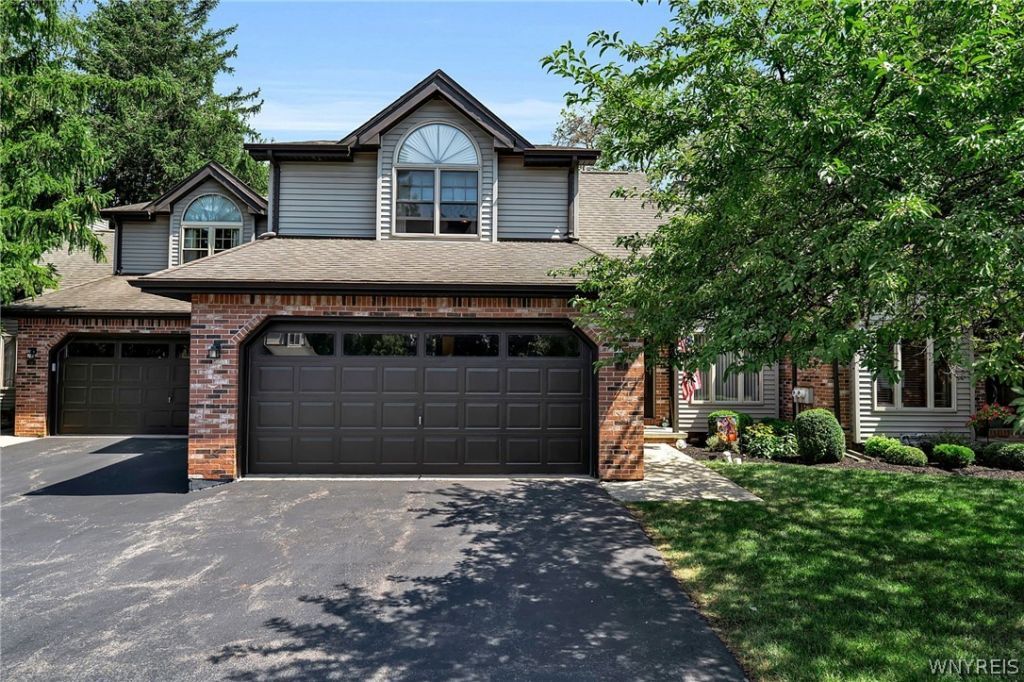
Welcome to In The Woods Townhome Community, where convenience meets comfort! Ideally located near the YMCA, shopping, and outdoor recreation, this well-maintained townhome offers an inviting layout with a dramatic two-story foyer and soaring vaulted ceiling in the living room, complete with a cozy wood-burning fireplace. A sliding glass door leads to a spacious deck overlooking a peaceful wooded setting-perfect for relaxing or entertaining. The formal dining area flows seamlessly into the kitchen, featuring a breakfast bar, pantry, and included appliances. Upstairs, the spacious primary bedroom boasts a vaulted ceiling and two closets, while the full bath offers double-entry access, a whirlpool tub, and separate shower. A versatile loft provides the perfect space for a home office, reading nook, or additional living area. Additional highlights include central vacuum, a partially finished basement with cedar closet, central air (2026), and a two-car attached garage. Enjoy low-maintenance living in a desirable community close to everyday conveniences and recreational amenities! Open House Saturday, August 1st, 11:00 AM-1:00 PM. Offers, if any, are due Monday, August 3rd at 10:00 AM
Property Features
Property Type: Residential - Townhouse
Basement: Full, Partially Finished
Cooling: Central Air
Fireplaces: 1
Garage: 2 car attached
Heating: Gas
Lot Size: 0.05 Acres
Roof Type: Asphalt
Stories: 2.0
Taxes: $4,519
Year Built: 1989
Amenities
Breakfast Bar
Ceiling Fan(s)
Central Vacuum
Entrance Foyer
Separate/Formal Living Room
Jetted Tub
Country Kitchen
Pantry
Skylights
Natural Woodwork
Loft
Bath in Primary Bedroom
Deck
Feature Descriptions
Appliances: Dryer, Dishwasher, Free-Standing Range, Gas Oven, Gas Range, Gas Water Heater, Oven, Washer
Days on Site: 1
Exterior: Brick, Frame, Vinyl Siding
Flooring: Carpet, Ceramic Tile, Varies
HOA Fee: 456/ Monthly
Laundry: In Basement
Lot: Rectangular, Rectangular Lot
Lot Dimensions: 34X58
Parcel#: 146800-144-200-0006-015-000
Parking: Assigned, Attached, Covered, Garage, Two Spaces, Garage Door Opener
Parking Notes: Assigned, Attached, Covered, Garage, Two Spaces, Garage
Patio/Porch: Deck, Open, Porch
Pets Allowed: Number Limit, Size Limit
Sewer: Connected
Utilities: Sewer Connected, Water Connected
Water: Connected, Public
Window: Skylight(s)
Local Schools
School District: Orchard Park
Listed By / Shown By
Listing By
Agency Name: HUNT Real Estate Corporation
Agency Contact: 716-675-4868
Shown By
Agent Name: Charlie Giovino
Agent Phone: (716) 310-7769
Agency Title: MJ Peterson Real Estate

Estimate Your Payment
Estimated Payment
$ 1,093.99 per month $634.29 Principal & Interest $376.58 Property Tax $83.13 Homeowner's InsuranceChange Payment Information
Privacy Policy / DMCA Notice / ADA Accessibility


This site is hosted, designed and copyright
© 1994 - 2026 by
Delta Media Group, Inc. -- Patent Pending --
15 In The Woods Lane | MLS# B1700632
This townhouse located at 15 In The Woods Lane, Buffalo, NY 14224 is currently listed for sale with an asking price of $285,000. This property was built in 1989 and has 2 bedrooms and 1 full and 1 partial baths with 1245 sq. ft. In The Woods Lane is located in the Buffalo Crk Reservation subdivision within the Orchard Park school district. Search Buffalo Crk Reservation real estate on cgiovino.mjpeterson.com today.