Charlie Giovino

BEDS3
BATHS1 full 1 partial
SQUARE FEET1,120
MLS#R1701164
STATUSActive
PROPERTY TYPEResidential - Single Family
SCHOOLGates Chili
Property Description
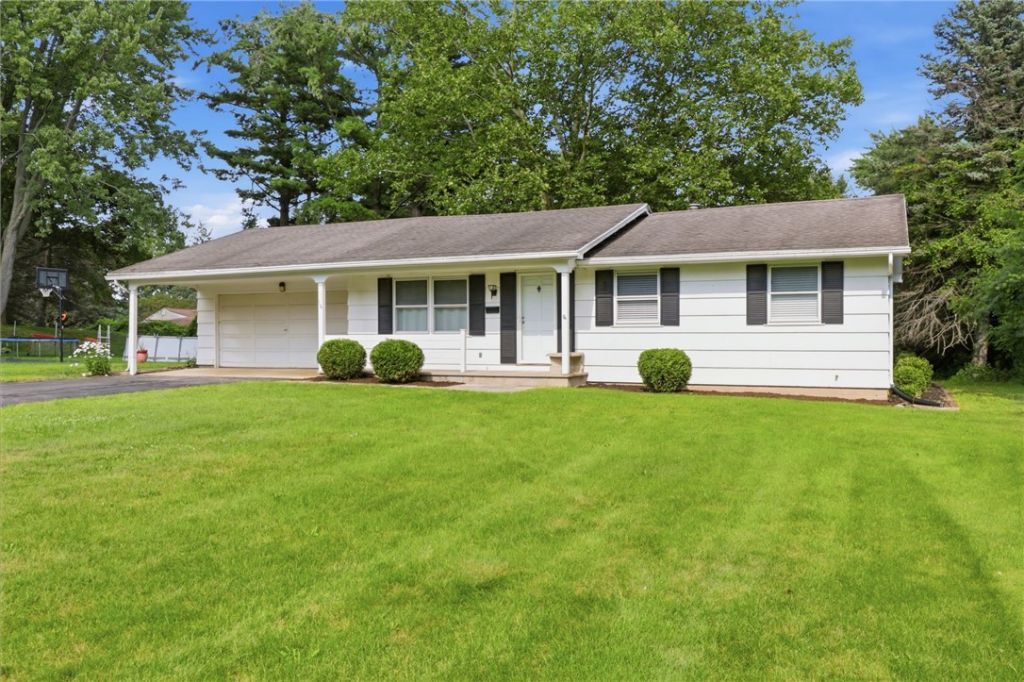
Charming three-bedroom ranch in Chili in the Gates Chili School District! Pull up and be impressed by the inviting curb appeal. Inside, the bright and airy living room flows seamlessly into the formal dining room, creating the perfect space for everyday living and entertaining. The kitchen offers cabinets galore, along with a movable island for additional storage and counter space. Three bedrooms and a full bath with an updated vanity complete the main level. Beautiful hardwood floors throughout! The huge basement provides abundant storage and incredible potential to create additional finished living space. Forced-air furnace and central air conditioning. Outside, enjoy the spacious, partially fenced backyard and convenient two-car garage. Comfortable one-floor living with plenty of room to make it your own! Delayed Negotiations 7/30 at Noon. OPEN HOUSE SATURDAY 7/25 12-2 PM!!
Property Features
Property Type: Residential - Single Family
Basement: Full, SumpPump
Cooling: CentralAir
Garage: 2 car attached
Heating: Gas, ForcedAir
Home Style: Ranch
Lot Size: 0.31 Acres
Roof Type: Asphalt
Stories: 1.0
Taxes: $5,394
Year Built: 1966
Amenities
CeilingFans
SeparateFormalDiningRoom
EntranceFoyer
EatInKitchen
SeparateFormalLivingRoom
KitchenIsland
WindowTreatments
MainLevelPrimary
ProgrammableThermostat
BlacktopDriveway
Feature Descriptions
Appliances: Dryer, Dishwasher, Disposal, GasOven, GasRange, GasWaterHeater, Microwave, Refrigerator, Washer
Exterior: Block, Concrete, WoodSiding
Flooring: Hardwood, Tile, Varies
Laundry: InBasement
Lot: Rectangular, RectangularLot, ResidentialLot
Lot Dimensions: 90X148
Parcel#: 262200-133-160-0001-006-000
Parking: Attached, Garage, Driveway, GarageDoorOpener, SharedDriveway
Parking Notes: Attached, Garage, Driveway, GarageDoorOpener, SharedDr
Patio/Porch: Open, Porch
Sewer: Connected
Utilities: ElectricityAvailable, ElectricityConnected, SewerConnected, WaterConnected
Water: Connected, Public
Window: Drapes
Local Schools
High School: Gates-Chili High
Middle School: Gates-Chili Middle
School District: Gates Chili
Listed By / Shown By
Listing By
Agency Name: Keller Williams Realty Greater Rochester
Agency Contact: 585-364-1656
Shown By
Agent Name: Charlie Giovino
Agent Phone: (716) 310-7769
Agency Title: MJ Peterson Real Estate

Estimate Your Payment
Estimated Payment
$ 952.69 per month $444.89 Principal & Interest $449.50 Property Tax $58.30 Homeowner's InsuranceChange Payment Information
Privacy Policy / DMCA Notice / ADA Accessibility


This site is hosted, designed and copyright
© 1994 - 2026 by
Delta Media Group, Inc. -- Patent Pending --
116 Chestnut Drive | MLS# R1701164
This single family home located at 116 Chestnut Drive, Rochester, NY 14624 is currently listed for sale with an asking price of $199,900. This property was built in 1966 and has 3 bedrooms and 1 full and 1 partial baths with 1120 sq. ft. Chestnut Drive is located within the Gates Chili school district. Search Rochester real estate on cgiovino.mjpeterson.com today.